For most flat yards and low-maintenance households, a concrete patio is the cheaper, longer-lasting choice. For sloped sites or an elevated back door, a raised timber deck usually makes more sense. Budget-conscious buyers tend toward concrete, while homeowners chasing a warmer look or resale kerb appeal often lean deck, and contractors build both across different Perth neighborhoods.
TL;DR:
- Concrete patios are usually significantly cheaper to install, with costs potentially up to 60% less than timber decks, especially on flat sites.
- Over 20 years, concrete requires minimal maintenance, mainly occasional resealing, whereas timber decks need regular staining and repairs, increasing long-term costs.
- Timber and composite decking stay cooler underfoot during Australian summers and are better suited for sloped or elevated sites, unlike concrete which drains better on flat ground.
- Building permits are more likely required for decks than patios, with safety features like guardrails and ledger flashing being crucial for resale value and compliance.
- Hybrid designs combining a deck near the house and a concrete patio for main zones can address site challenges and maximize durability and aesthetics.
Table of Contents
- Deck vs concrete patio: the everyday trade-offs
- What does each option actually cost to install and own?
- How much maintenance does each surface really need?
- Which surface actually suits your yard and lifestyle?
- Permits, safety, and resale: what to check before you commit
- Coastline Construct WA's take on when a deck wins
- What the research actually tells homeowners to prioritise
- Get a professional quote before you pour or build
- Sources
- FAQ
Deck vs concrete patio: the everyday trade-offs
Every backyard decision comes down to how much time and money you want to spend after the build is finished, not just what it costs to install.
Concrete wins on raw durability. A well-poured slab can last 30 years or more with barely any structural attention, while composite decking sits close behind at 25 to 30 years and natural timber decks typically manage 10 to 15 years depending on how well they're maintained. That gap matters more than most homeowners realise when they're comparing sticker prices alone.
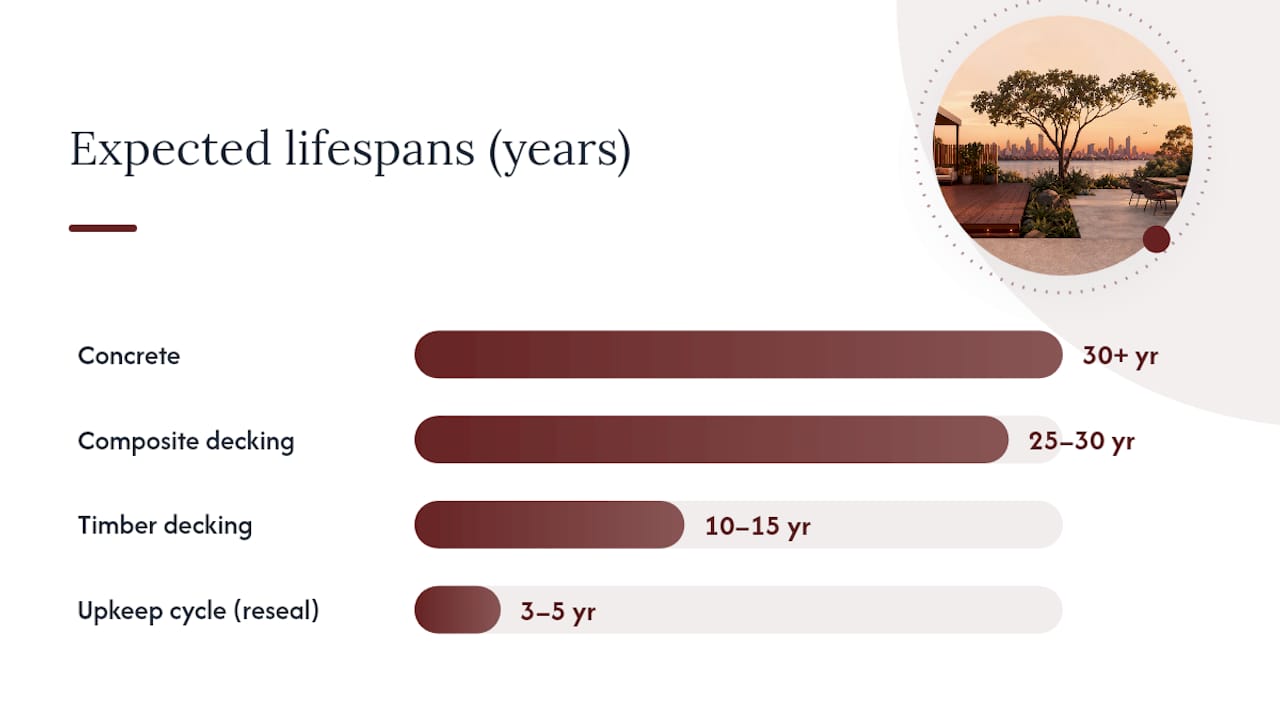
Upkeep is where the two surfaces really diverge. A concrete patio generally just needs a hose down and an occasional reseal every three to five years. A timber deck wants staining or sealing on a similar cycle, plus spot repairs when boards cup, split, or work loose from fixings.
Comfort underfoot is a genuine sticking point in Australian summers. Bare concrete and dark pavers can get uncomfortably hot in direct sun, while timber (and most composites) stay cooler and feel more forgiving on feet. Concrete, on the other hand, handles heavy features like spas, outdoor kitchens, and fire pits without the load calculations a deck often demands.
Here's how the two stack up on the factors homeowners raise most:
- Lifespan: concrete 30+ years, composite decking 25 to 30 years, timber decking 10 to 15 years
- Upkeep: concrete needs occasional cleaning and resealing; timber needs regular staining and board checks
- Heat underfoot: timber and composite stay cooler; dark concrete and pavers heat up fast in summer
- Heavy features: concrete handles spas, kitchens, and fire pits more easily than a raised deck
- Site fit: concrete suits flat ground; decks solve sloped yards and elevated doorways without earthworks
Plenty of Perth blocks aren't purely flat or purely sloped, and that's exactly where a hybrid approach earns its keep. Design advice increasingly points toward a small deck bridging an elevated back door, dropping down to a low-maintenance patio for the main entertaining zone. You get level access where you need it and a durable, low-fuss surface for the rest.
What does each option actually cost to install and own?
Sticker price is only half the story, because a cheaper build that needs constant attention can cost more over 20 years than a pricier one that doesn't.
A basic concrete patio typically installs for markedly less than an equivalent timber deck, with decorative finishes like exposed aggregate or stamped patterns pushing the price up. Composite decking sits at the premium end of the deck market, while pressure-treated timber is the entry point. According to industry comparisons, concrete patios can run up to 60% cheaper than timber decks to build initially.
The 20-year lens: a concrete patio's lower build cost tends to compound in your favour, because its maintenance bill stays close to flat while a timber deck racks up recurring staining, sealing, and board-replacement costs across two decades of Perth summers.
Several add ons shift the maths regardless of which surface you pick:
- Site grading or levelling on a sloped block
- Retaining walls where a patio needs to hold back a cut into the yard
- Decorative concrete finishes (stamped, exposed aggregate, coloured sealers)
- Built-in elements like bench seating, steps, or integrated planters
- Elevated deck structures needing additional footings and bearers
Labour and material choice drive the widest swings in any quote, which is why regional cost calculators treat site access and finish level as bigger variables than the base material itself. Get quotes for your specific block rather than trusting a generic national average.
How much maintenance does each surface really need?
Concrete and pavers ask for a clean and an occasional reseal. Timber decks ask for a lot more attention, and skipping that attention is how small problems become expensive ones.
Wood decking generally needs restaining or resealing every one to three years depending on sun exposure, plus spot checks for popped nails, soft boards, or gaps that let water sit. Composite decking needs far less, mostly just cleaning, but ledger and fixing points still deserve regular eyes. Concrete and paver patios need occasional cleaning, joint sand top ups for pavers, and a reseal roughly every three to five years.
Run through this checklist once or twice a year:
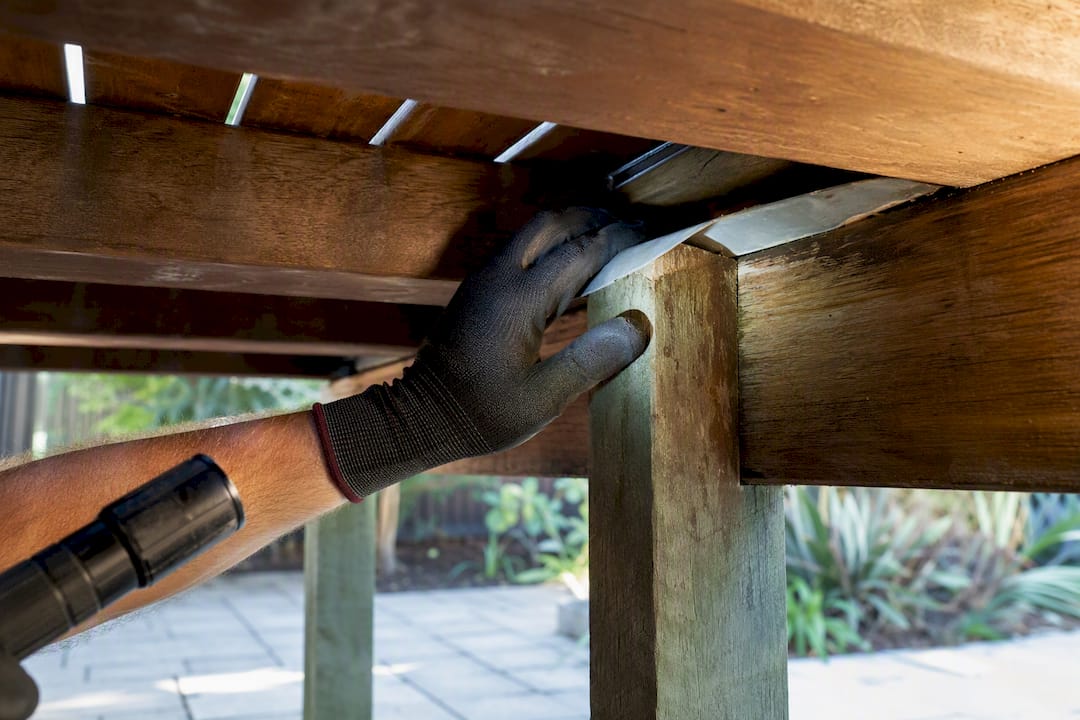
- Check the ledger board flashing where a deck meets the house for gaps or rot
- Inspect joists and bearers for soft spots, especially near ground contact
- Look for cracking or heaving in concrete slabs, particularly near expansion joints
- Confirm drainage falls away from the house and hasn't pooled under the deck or patio
- Test stair and handrail fixings for movement
Poor ledger flashing and missing joist protection are among the most common causes of deck failure, while inadequate subbase compaction is the usual culprit behind cracked or sunken concrete.
Pro Tip: Book a five-minute deck inspection every spring before the outdoor entertaining season starts. Catching a soft joist or lifted flashing early costs a fraction of replacing a rotted bearer later.
Which surface actually suits your yard and lifestyle?
Match the surface to how you'll use the space, not just how it looks in a photo. Dining and lounging zones work well on either surface, but poolside areas favour textured, slip-resistant concrete or pavers over timber, which can go slippery when wet. Fire pits and outdoor kitchens sit more safely on concrete because of the weight and heat tolerance involved.
Site conditions often make the decision for you before lifestyle even enters the conversation:
- Sloped blocks or yards with significant grade change favour a raised deck over expensive earthworks
- Elevated back doors are a strong signal for a deck, since building up is cheaper than cutting down
- Established tree roots can undermine a slab over time, whereas a deck can be built around them
- Poor drainage areas often suit a deck raised on stumps rather than a patio pushing water toward the house
Materials palette matters for tying the space to your existing landscaping. Timber decking warms up a garden with natural grain and pairs naturally with garden beds, while concrete and pavers read as a cleaner, more architectural extension of the house. Either surface needs a slip-rated finish near pools or spas, non negotiable in a wet Australian climate.
Permits, safety, and resale: what to check before you commit
Council rules differ from build to build, so confirm requirements before locking in a design.
Decks commonly require building approval because they're elevated structures, with councils checking footings, guardrails, and ledger connections. Brisbane City Council's guidance on deck approvals is a useful example of how thoroughly raised structures get assessed, and similar principles apply broadly across Australian jurisdictions. Ground-level patios usually skip that process, though drainage or lot-coverage rules can still apply.
Keep these safety and resale points front of mind:
- Guardrails and stair compliance matter most on any deck above a certain height, check your local threshold
- Correct ledger flashing prevents water tracking into the house frame, a costly repair if missed
- A well-maintained deck or patio in good condition supports resale value more than the material choice itself
- Local buyer expectations vary, some markets reward a deck's aesthetic, others favour concrete's low-fuss reputation
Coastline Construct WA's take on when a deck wins
Slopes, elevated doorways, and a preference for warm timber finishes are the clearest signals a deck is the right call. A proper site quote covers footings, ledger flashing, joist protection, and bearer spacing, not just board selection. Qualified carpentry services assess these details on site before recommending a build approach.
What the research actually tells homeowners to prioritise
Most guides frame this as deck versus patio like it's a style contest. It isn't. The numbers point toward site conditions doing most of the deciding, and cost or aesthetics filling in the gaps afterward.
The conventional advice undersells maintenance as a line item you can budget for once. It's not a line item, it's a recurring decision you make every year for as long as you own the deck. Homeowners who pick timber for its warmth often underestimate how often "I'll reseal it next month" turns into two years of weathering.
Prioritise site conditions first: slope, drainage, door height, and tree roots. Prioritise budget second, factoring in a genuine 20-year view rather than the installed price alone. Aesthetics should come last, because a beautiful deck that's neglected looks worse within five years than a plain concrete slab that's been hosed down twice a year. The hybrid option deserves more attention than it gets. Most yards aren't purely flat or purely sloped, and a small deck bridging into a patio often solves problems a single material can't.
— Steven
Get a professional quote before you pour or build
Whichever way you're leaning, the build quality behind it matters more than the material itself. Coastline Construct WA handles the carpentry side of this decision across Perth's northern suburbs, from custom timber decking built to proper ledger and footing standards, through to pergolas and alfresco structures if you're leaning toward a covered, hybrid space rather than open concrete.
Coastline Construct WA offers a quick, no-obligation quote process, so you can compare a proper deck build against a concrete patio estimate before committing either way. Check the full range of carpentry and construction services on offer, then get in touch for a site visit. A professional assessment of your slope, drainage, and door height will tell you more in twenty minutes than another hour of scrolling comparison articles.
Sources
- Deck vs Patio: Which Is Right for You? (2026 Guide) – Hansø
- Brisbane City Council — deck building guidance
- Deck vs Concrete Patio: Installation guide & cost analysis | BuildMat Insight
- Patio vs Deck: Which Is Better for Outdoor Living? - Renoovate
FAQ
Is a concrete patio better than a deck?
Neither is universally better. Concrete tends to win on cost, lifespan, and low maintenance, while a deck usually wins on sloped sites, elevated doorways, and natural aesthetic warmth.
How much does a 20 by 20 foot concrete patio cost?
Costs vary by region, finish, and site access, with decorative finishes like stamped concrete or exposed aggregate adding significantly to a basic slab price. Get a local quote for an accurate figure, since labour and material choice drive most of the variance.
Is it cheaper to pour a concrete patio or build a deck?
Pouring a concrete patio is typically cheaper upfront than building a comparable timber deck, with some comparisons showing concrete up to 60% cheaper to build initially. That gap tends to widen over time once you factor in decking's ongoing staining and sealing costs.
Is it cheaper to concrete or deck over a 20-year period?
Concrete generally comes out ahead over 20 years because its maintenance needs stay minimal, while timber decking requires recurring staining, sealing, and board repairs across that span. A deck can still be the right call on a sloped block where concrete simply isn't practical without expensive earthworks.
Does a deck or a concrete patio add more resale value?
Neither material guarantees a resale premium on its own, condition matters more than the choice between them. A well-built, well-maintained deck or patio that suits local buyer expectations typically supports value better than a neglected surface of either type.